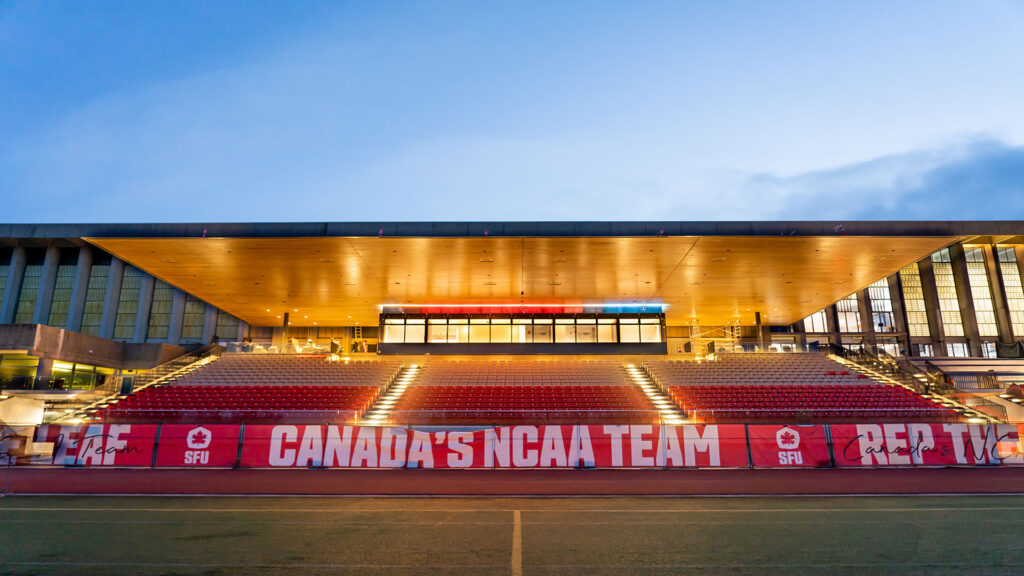
SFU Stadium
Burnaby
Projects / Commercial / Institutional
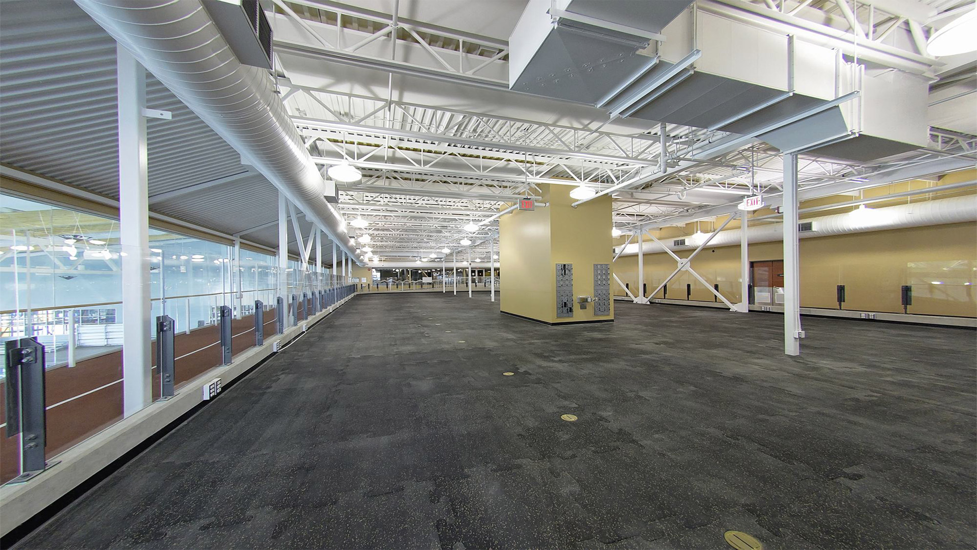
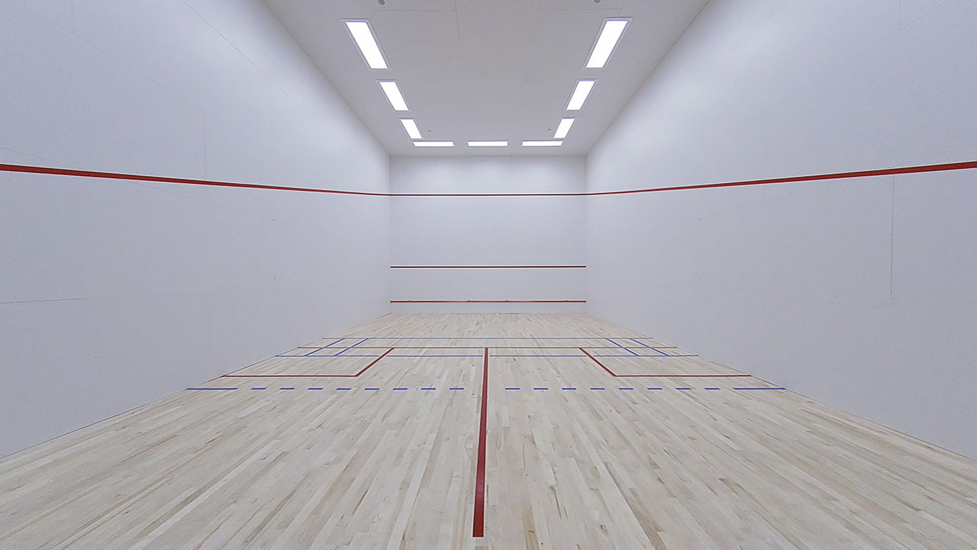
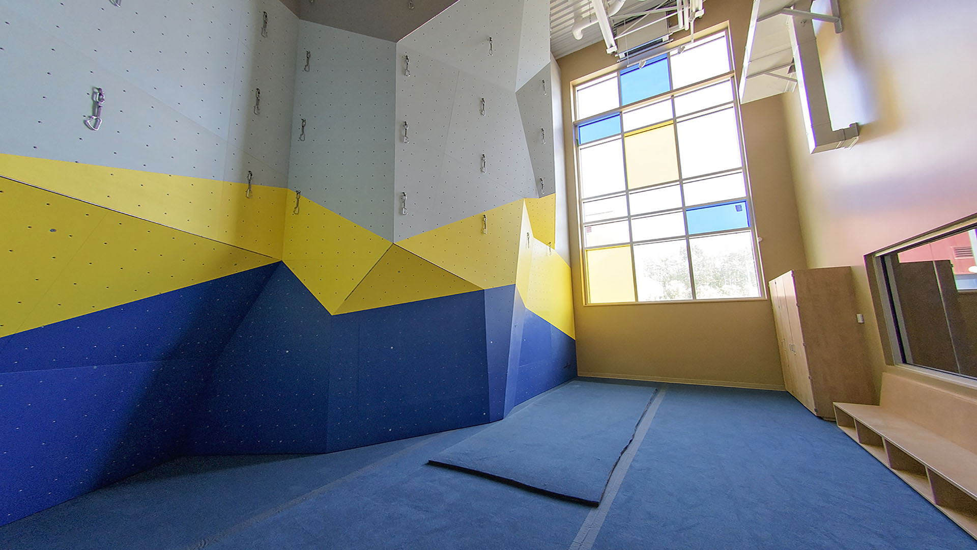
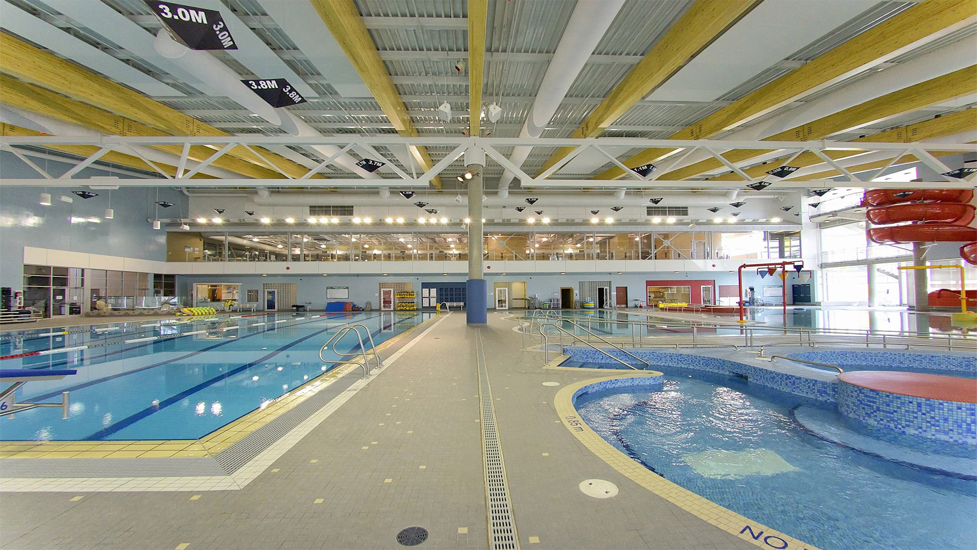
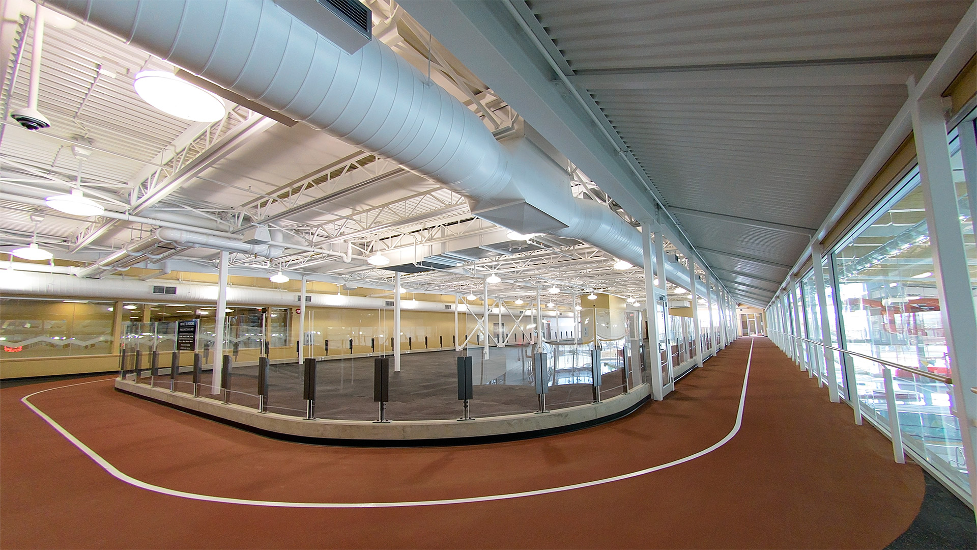
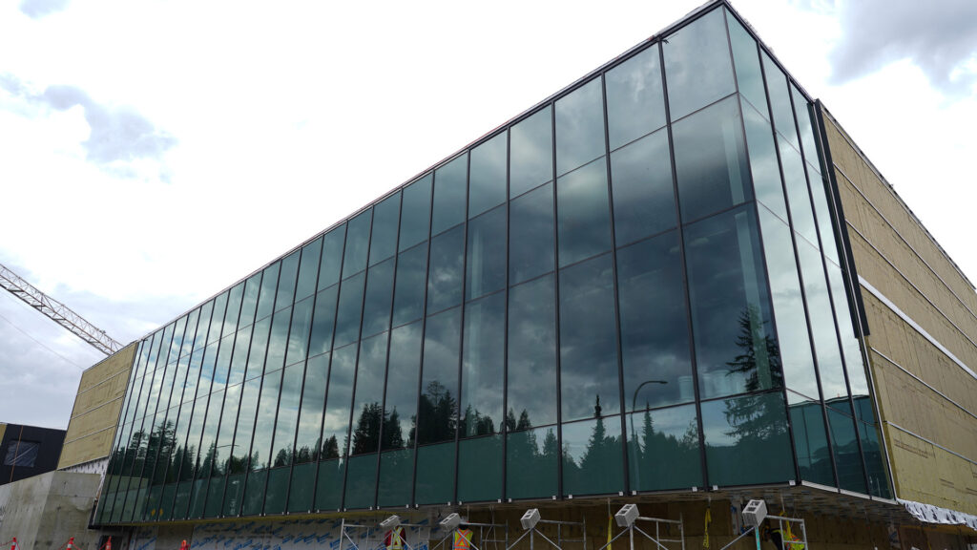
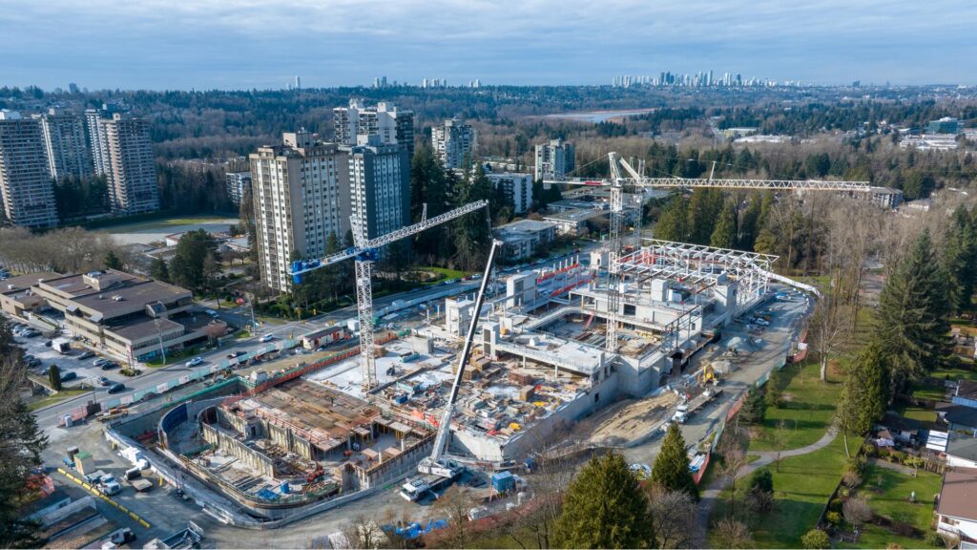

The Northern Rockies Regional Recreation Centre project consisted of a 35,000 square foot addition to the existing complex. The construction included a new aquatic centre, child play area, public viewing area, fitness area, climbing wall, combined racquetball/squash court, a partial basement and third-storey mezzanine.
We delivered the security, building controls, and structured cabling scope, which included HVAC controls, pool controls, access control, CCTV, and a new fibre optics data network system. We also installed a custom lighting system in the natatorium—a 200 head total lighting rail on two sides of the pools. The lighting can be programmed to change colour for aesthetics and pre-programmed to play light shows with the use of a high-end lighting control system.
Despite several challenges, including an isolated location, limited access to materials, and extreme weather conditions, we were able to work with the facilities team and fellow trades to coordinate a successful installation. Through careful planning we adjusted our work areas and times to not interfere with the operating facility and we utilized prefabrication and nearby warehousing to reduce our on-site footprint.